Sweets & Bakery Showroom · India · 2025
Haldiram's Flagship Showroom
- Location
- India
- Year
- 2025
- Typology
- commercial
- Area
- 7,200 sq ft
- Scope
- Concept design · Interior design · Custom ceiling installation · Bespoke joinery & display · Custom lighting · Branded environment · Fit-out oversight
- Materials
- Calacatta marble with geometric inlay, Custom calligraphy paper-canvas ceiling, Brushed brass and copper detailing, Boucle upholstery, Black granite tabletops, Fluted oak joinery
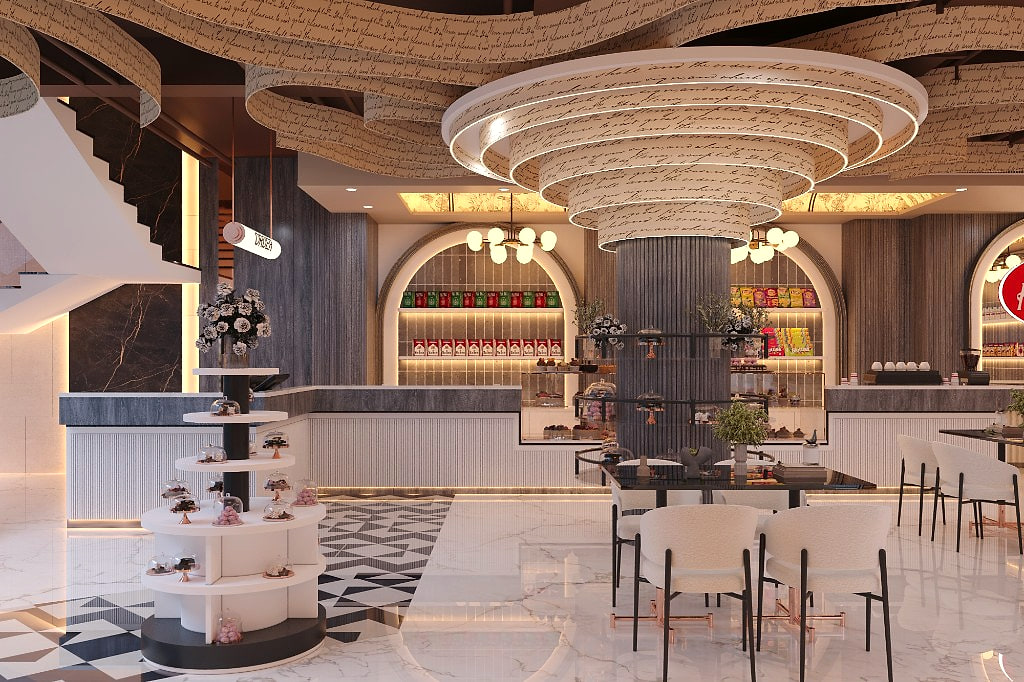
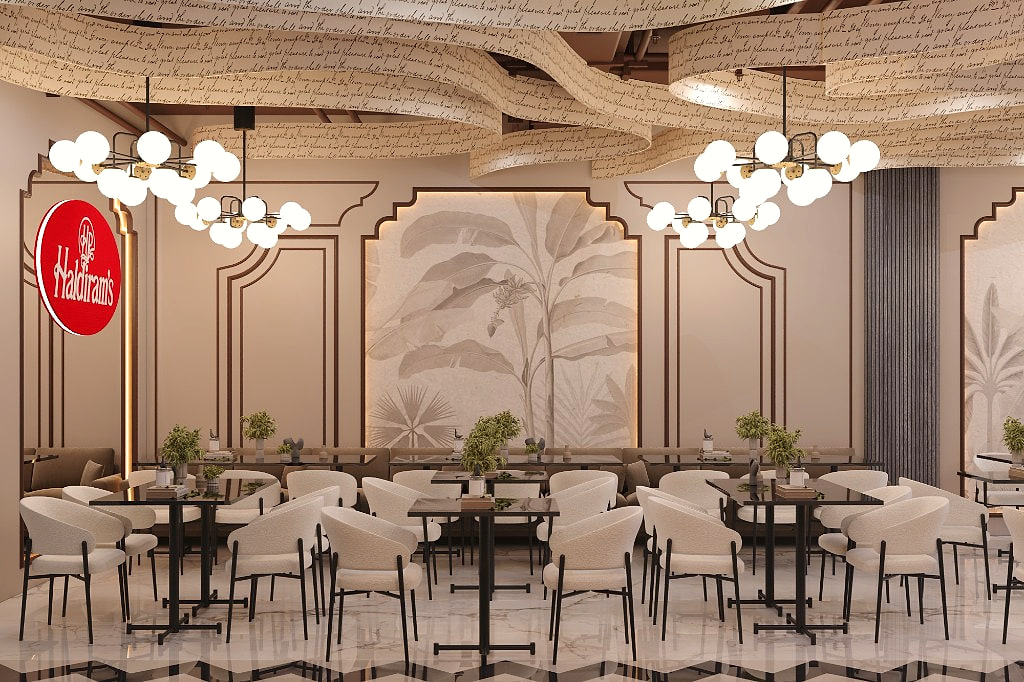
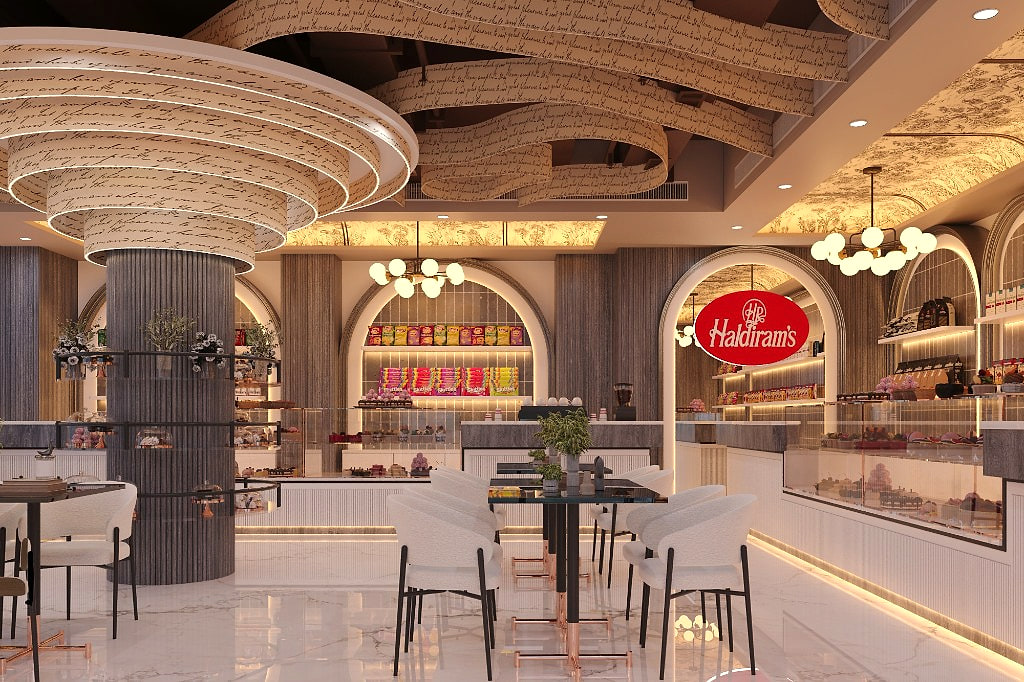
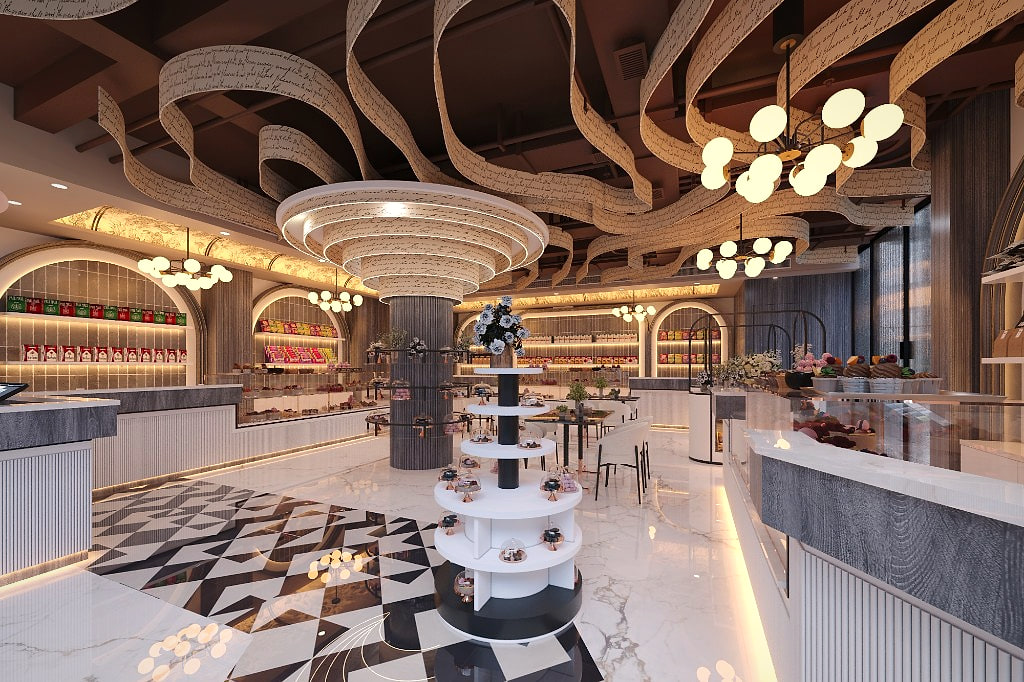
A flagship showroom for Haldiram's, sweets, snacks and bakery under one roof, designed around a single architectural idea: the ceiling tells the story. The lower floor's open canopy carries the brand's hundred-year history in flowing calligraphy; the upper floor carries the story of the city. Everything below, the displays, the lighting, the joinery, even the cake tower, was custom-made for the space.
A ceiling that reads
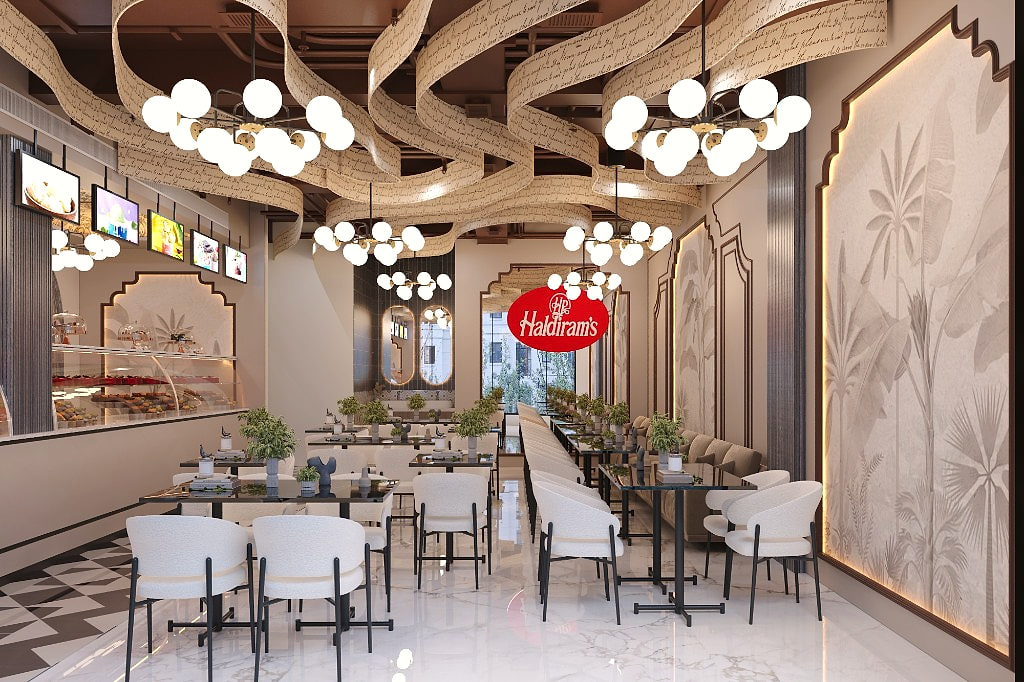
The ground floor ceiling is a long run of suspended calligraphy ribbons, each one inscribed with a chapter of the Haldiram's story. The upper floor carries the same treatment, this time written in the voice of the city, its streets, its festivals, its food memories. The two ceilings read as one long manuscript that visitors walk beneath while they shop.
Custom-made, everything
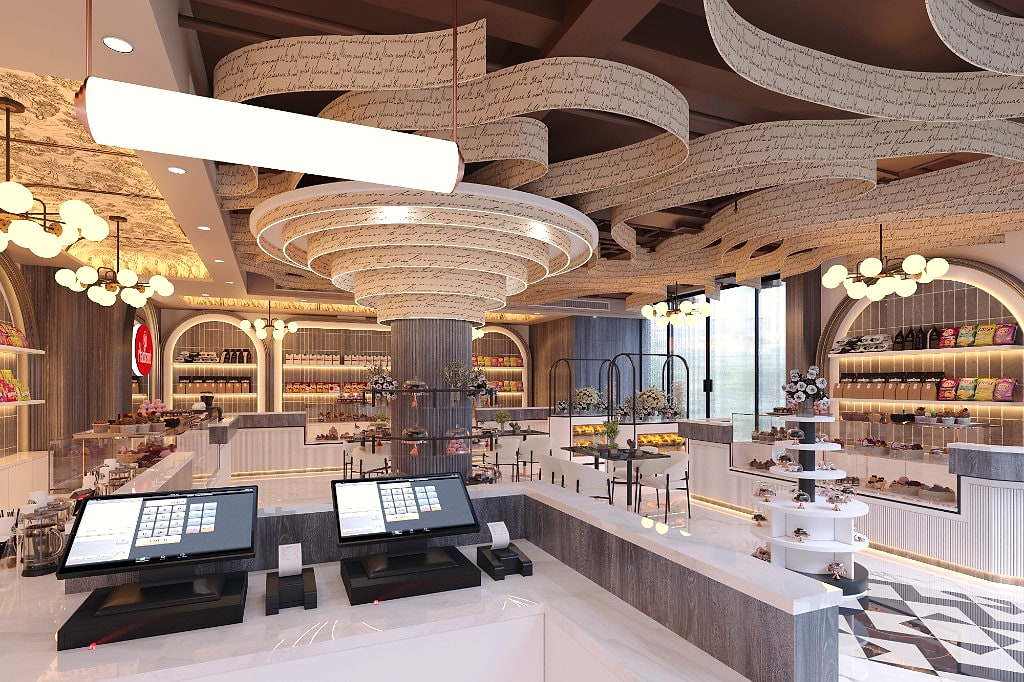
Nothing in the space is off-the-shelf. The central cake tower, the arched display niches, the fluted reception counters, the cluster chandeliers and the marble inlay underfoot, all designed and fabricated bespoke for the project. The room was built the way a Haldiram's sweet is made: by hand, repeatedly, until it's right.
Mughal arches, contemporary palette
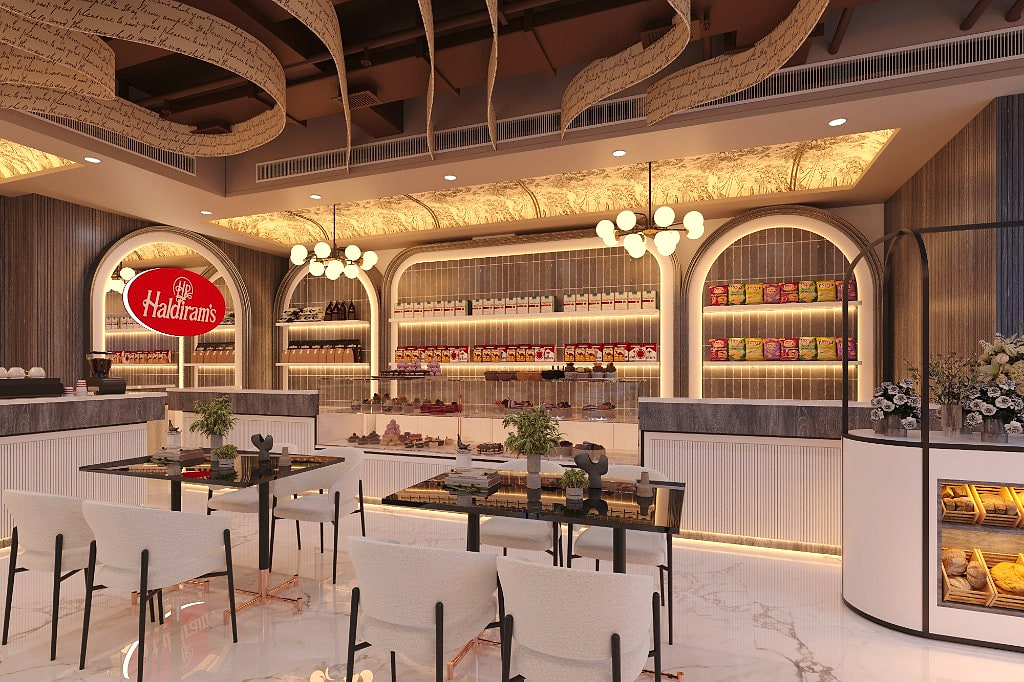
The architecture quietly references the Mughal arched niche, restated in linear marble, soft brass and brushed copper without nostalgia. White boucle chairs at black granite tables, a calacatta-laid floor with geometric inlay, and warm 2700K globe chandeliers throughout, the heritage is in the geometry, not the surface.