
Villa Interior Design in Jumeirah Park in Dubai.
Villa interior design in Jumeirah Park by ZuriSpace covers Regional and District villa clusters with full CAD, joinery, kitchen design, FF&E and fit-out oversight. Projects typically run 4 to 6 months and start from AED 550,000.
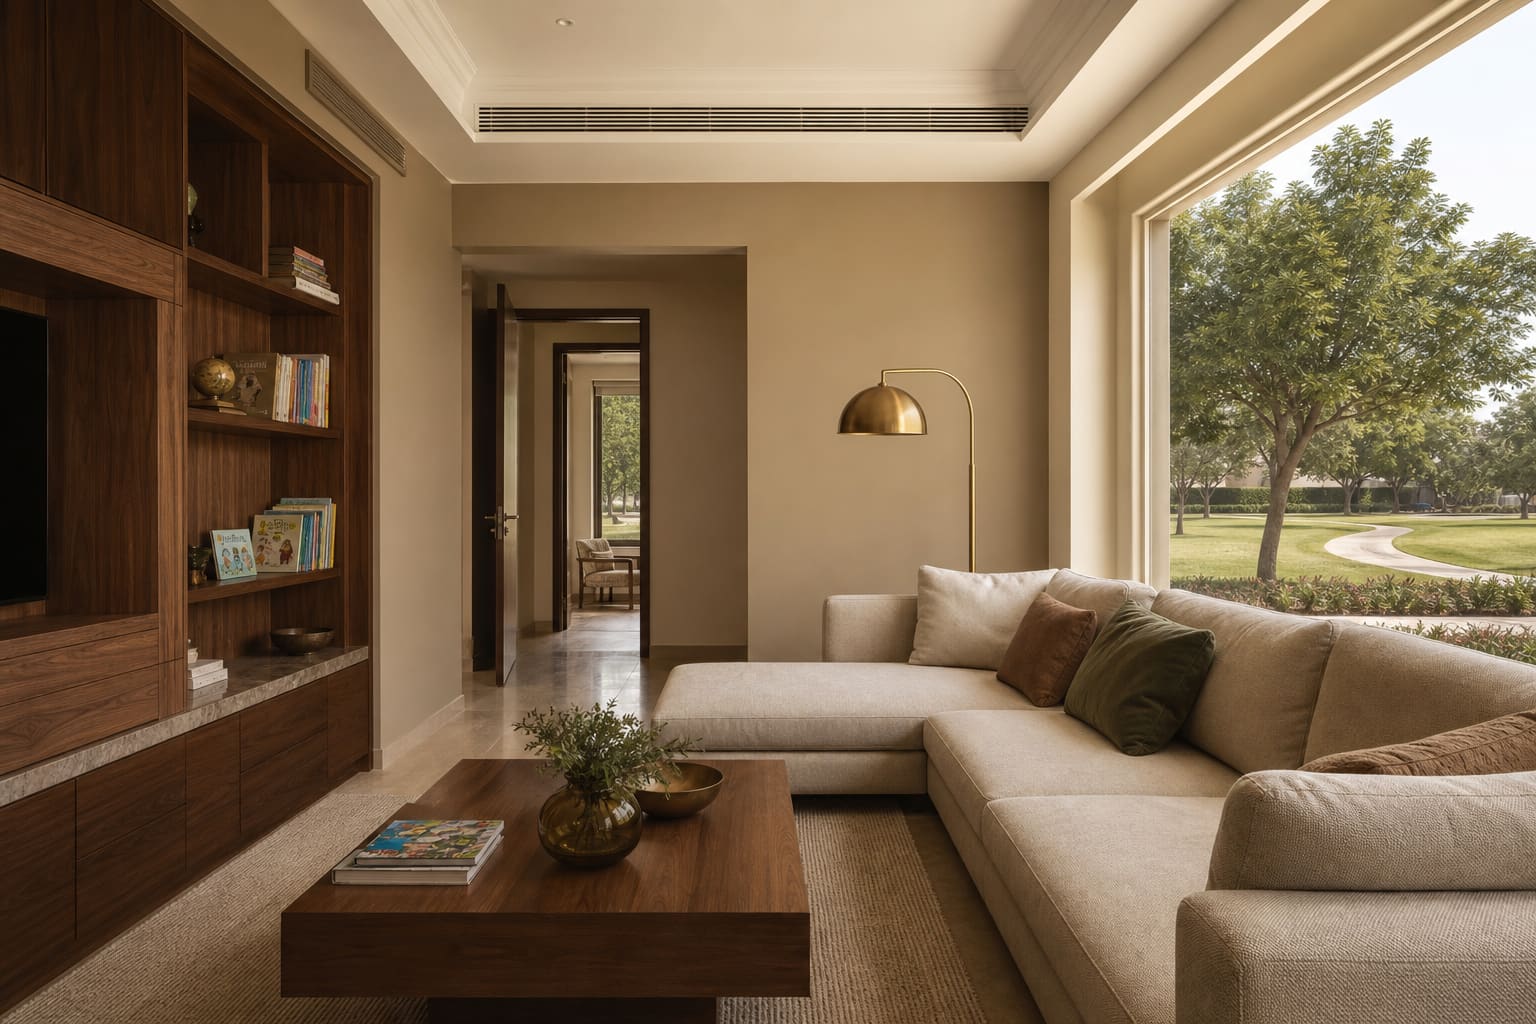
Jumeirah Park is one of Dubai's most lived-in villa communities: nine numbered Districts, Regional and Legacy villa plan forms, park-facing plots and a rhythm of school runs, pool afternoons and majlis evenings. Developer handovers are consistent and functional, but rarely personal. ZuriSpace designs Jumeirah Park villas with family storage, kitchen rework, wardrobe joinery, outdoor-room integration and a material palette that survives daily life with children and guests.
What sets it apart
- Regional and District cluster specialists
- Family storage and wardrobe joinery
- Kitchen and outdoor-living integration
- Park-facing glazing and privacy planning
- Nakheel community approvals coordinated
Family villas that need storage, not just style
Jumeirah Park owners usually want the home to work on a Tuesday afternoon, not just look good for a photoshoot. District 1 and District 2 five-bedroom plots, Regional three-bedroom streets and Royal Park townhouses each need a different storage and circulation answer. We prioritise built-in storage, a kitchen that handles daily cooking, wardrobes that use every alcove the developer left empty, and a majlis or formal living room that can receive guests without the rest of the house on display. The palette stays warm and restrained, the same bone-sand-walnut language we use in Arabian Ranches and Al Furjan, tuned for Jumeirah Park's park-facing plots and strong daylight.
Nakheel approvals and handover snagging
Kitchen upgrades, internal layout changes and built-in joinery require Nakheel community approval before works start. We prepare the documentation pack alongside joinery shop drawings so the approval track does not stall the programme. Many owners engage us at handover to combine developer snagging with an interior scope, so the family moves into a finished home rather than living in a building site for a second year.
Timeline and budget for a Jumeirah Park villa fit-out
A focused refresh with kitchen, wardrobes and lighting typically runs 4 to 5 months. A full rework with bathroom redesign and outdoor integration runs 5 to 6 months. Budget starts from AED 550,000. See our interior design cost guide for how family villa spend breaks down by room. See our guide on when to hire an interior designer in Dubai for why engaging at handover beats furnishing first.
Everything that ships with this service.
- Site survey and family lifestyle briefing
- Concept and mood boards
- Joinery and wardrobe shop drawings
- Kitchen design and integration
- Lighting and electrical scheme
- Outdoor seating and pergola coordination
- Community approvals coordination
- Fit-out oversight and snagging
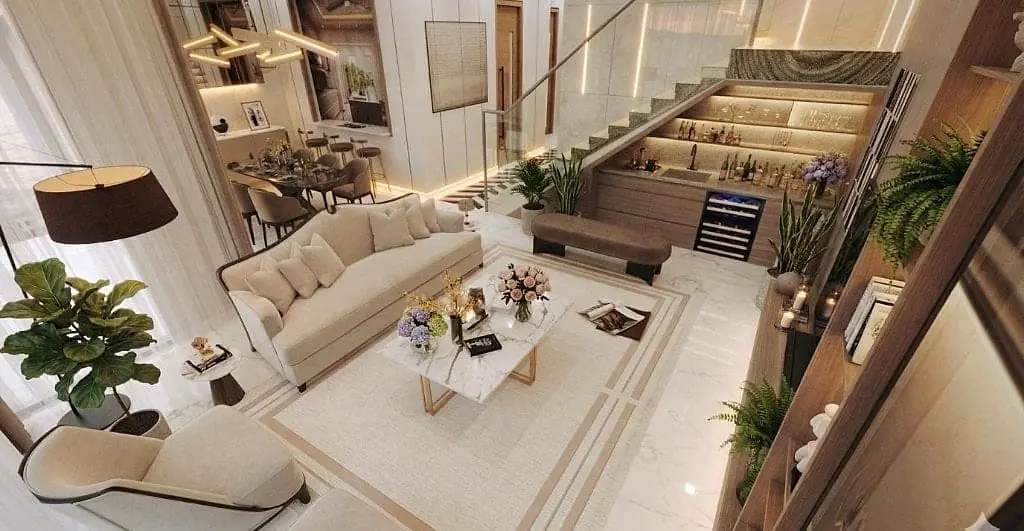
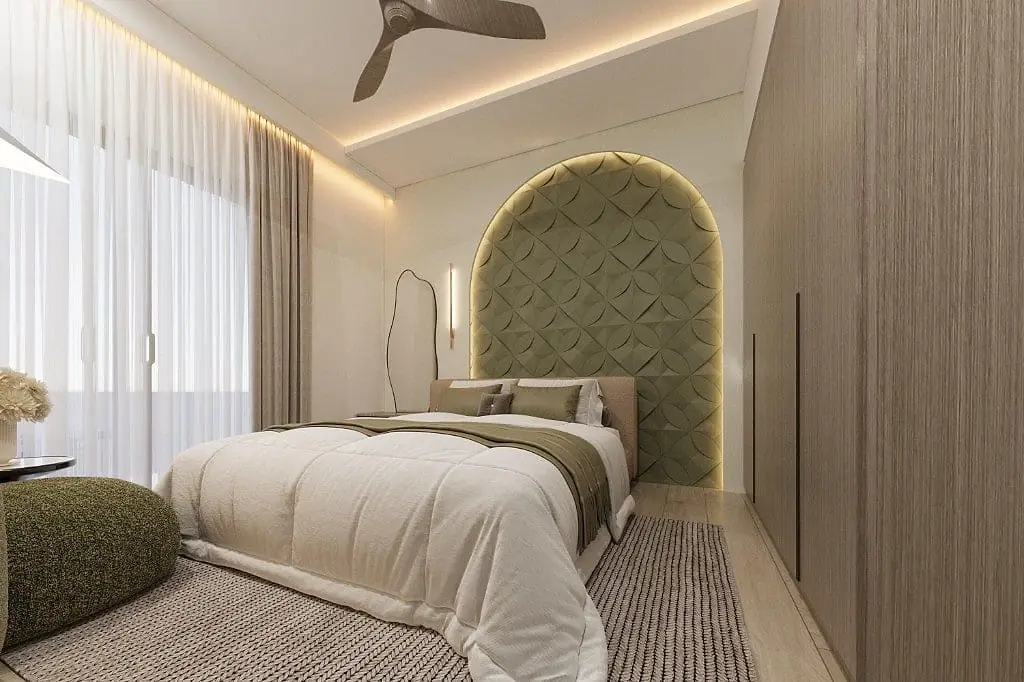
Projects in this discipline.
Related areas we cover.
- Villa on Palm JumeirahBeachfront villa interior design on Palm Jumeirah, signature, frond and Garden Homes, with a material palette built for salt air and sea light.
- Villa in Emirates HillsEmirates Hills mansion interior design, formal entertaining homes for golf-course-facing plots, led by Subhra.
- Villa in Al FurjanVilla and townhouse interior design in Al Furjan, Murooj, Quortaj, Grenland and Azizi Gardens, planned for family life near Discovery Gardens and the Expo corridor.
- Villa in Jebel Ali VillageVilla and townhouse interior design in Jebel Ali Village, Nakheel's new gated community with active handovers, planned for post-snagging kitchen, joinery and family storage upgrades.
- Villa in Arabian RanchesFamily-villa interior design across Arabian Ranches 1, 2 and 3, from Al Reem and Saheel to Samara, Anya 2, Bliss and Caya, planned for everyday life rather than spectacle.
- Villa in The ValleyTownhouse and villa interior design in The Valley by Emaar, Eden, Nara, Talia, Orania, Elora and Farm Gardens, planned for post-handover family upgrades on the Dubai-Al Ain Road.
- Villa in Dubai HillsContemporary villa interior design in Dubai Hills Estate, Etherea, Parkway, Sidra, Maple, Fairway and Golf Place, planned around the golf course and skyline views.
- Villa in District OneLagoon-facing villa interior design in District One, Mohammed Bin Rashid City, contemporary modern, minimalist and Mediterranean villas.
- Villa in Al BarariBiophilic villa interior design in Al Barari, The Residences, Ashjar, Desert Leaf and Silk Leaf, planned around lakes, greenery and quiet luxury.
- Villa in Tilal Al GhafLagoon-facing villa interior design in Tilal Al Ghaf, Harmony, Aura, Alaya Gardens, Plagette 32, Elysian and Amara, planned for post-handover kitchen, joinery and family living around the crystal lagoon through 2026.
- Villa in JGEGolf-course villa interior design in Jumeirah Golf Estates, Wildflower, Lime Tree Valley, Orange Lake and Earth, planned around fairway views and clubhouse living.
- Villa in Dubai SouthVilla and townhouse interior design in Dubai South, Pulse, South Bay, Emaar South and Dubai South Residential City, for young families and post-handover upgrades.
- Villa in The Greens, DIPLuxury villa interior design in The Greens, Dubai Investment Park, Phase 1, 2 and 3, for large-format homes that need a calmer, more material-led interior than the developer shell.
- Villa in Jumeirah IslandsWaterfront villa interior design in Jumeirah Islands, European villa architecture with lagoon-facing glazing, custom joinery and a material palette tuned for humidity and privacy.
- Villa in Damac HillsVilla and townhouse interior design in Damac Hills, The Park Villas, Brookfield, Silver Springs and Veneto, golf-community homes with contemporary shells that need joinery, kitchen rework and lighting planned around course views.
- Villa in Damac Hills 2Villa and townhouse interior design in Damac Hills 2 (ex-Akoya Oxygen), Vardon, Pacifica, Violet, Elo and Juniper, planned for post-handover kitchen, joinery and family storage upgrades through 2026 and 2027.
- Villa in Damac LagoonsLagoon-facing villa and townhouse interior design in Damac Lagoons, Santorini, Portofino, Nice, Malta and Morocco, planned for Mediterranean shells that need kitchen, joinery and glare-aware living upgrades.
- Villa in MudonFamily villa interior design in Mudon, Rahat, Naseem, Arabella, Al Salam and Al Ranim 8, with storage, kitchen rework and warm contemporary joinery for post-handover homes.
- Villa in VillanovaFamily villa and townhouse interior design in Villanova, La Tilia and final community phases, with storage, kitchen rework and warm contemporary joinery for post-handover homes.
- Villa in Sobha Hartland IIWaterfront villa interior design in Sobha Hartland II, Waterfront Villa Phase 1 and creek-facing residences in Mohammed Bin Rashid City, planned for post-handover luxury upgrades through late 2026.
- Villa in Opal GardensLagoon-side villa interior design in Opal Gardens, District 11, Mohammed Bin Rashid City, planned for Q3 2026 handovers with kitchen, joinery and lagoon-aware living upgrades.
- Villa in Jumeirah Bay & La MerUltra-premium villa and townhouse interior design on Jumeirah Bay Island and La Mer, waterfront glazing, salt-aware materials and a calm interior that matches the address.
- Villa in MeydanVilla interior design in Meydan, Meydan Horizon, Millennium Estates, Grand Views and racecourse-adjacent plots, contemporary shells upgraded with joinery, kitchen rework and skyline-aware lighting.
- Villa in Nad Al ShebaBoutique and custom villa interior design in Nad Al Sheba, NAS plots and racecourse-corridor homes, large-format volumes with joinery and lighting planned for how the house is actually used.
- Villa in Nad Al HamarFamily villa interior design in Nad Al Hamar (Nadd Al Hamar), east Dubai homes with storage, kitchen rework and warm contemporary joinery for post-handover upgrades.
- Villa at The OasisLagoon villa interior design at The Oasis by Emaar, Palmiera and Palmiera 3, with first handovers often quoted for Q4 2026 into Q1 2027.
- Villa in Eden HillsFive- and six-bedroom villa interior design in Eden Hills, Mohammed Bin Rashid City beside Dubai Hills Estate, with large-format post-handover upgrades.
- Villa interior design in Arabian RanchesEmaar family villas with a similar daily-life brief.
- Villa interior design in Al FurjanNakheel family villas in a nearby community.
- A villa in Murooj, Al FurjanFull family fit-out with bespoke joinery.
- Interior design cost in Dubai (2026)Family villa budget ranges.
Honest answers, in plain English.
A full Jumeirah Park villa interior at ZuriSpace typically starts from AED 550,000 for a focused refresh with joinery and kitchen rework, and scales to AED 1.5M+ depending on structural changes and finishes.
Districts 1 to 9 across Jumeirah Park, plus Jumeirah Park Homes (District 6) and Royal Park (District 7). Villas come in Regional, Legacy and Heritage plan forms; park-facing versus internal-street plots change the glazing and privacy brief, which we survey before concept design.
Yes. Most Jumeirah Park engagements are internal: joinery, kitchen, bathrooms, lighting and FF&E, coordinated through Nakheel's internal-modification process without façade change.
Yes. Pergolas, outdoor seating, pool-deck materials and landscape integration are coordinated with the interior programme where community rules allow, so the garden reads as one extension of the home.
Begin