
Commercial interior design in Dubai: offices, retail and F&B, and what each really costs
Published 23 June 2026 · Updated 23 June 2026 · By Subhra
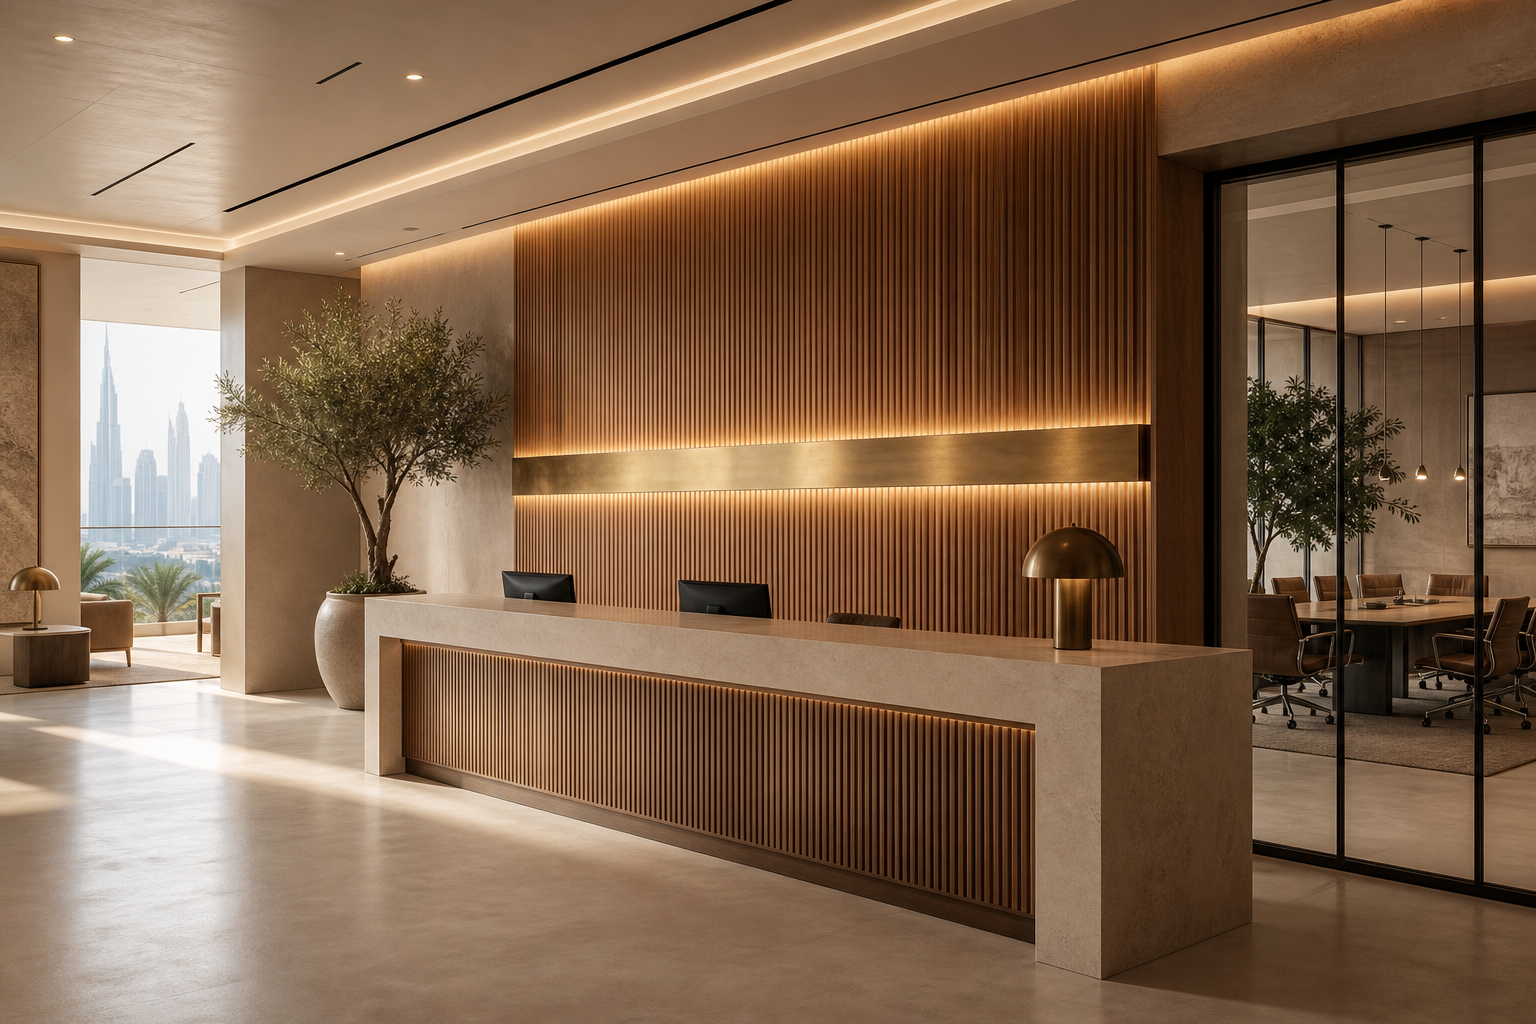
In short
Commercial interior design in Dubai covers three very different worlds: workplace, retail and hospitality. As designed-and-delivered projects, an office commonly starts from around AED 450,000 and runs 12 to 18 weeks; retail and showrooms start from around AED 300,000; a restaurant starts from around AED 700,000 and runs 16 to 24 weeks. Across all three, the real schedule is set by approvals, Dubai Municipality, Civil Defence, the free zone or master-developer authority, and the landlord or mall, rather than by the design itself. ZuriSpace designs in-house and oversees the build through trusted contractors rather than acting as the fit-out contractor. The biggest cost drivers are MEP coordination, wet areas and kitchens, bespoke joinery, AV and the compliance level your district demands.
Commercial design is a different discipline from a home
A home is judged by how it feels to live in. A commercial space is judged by how it performs: how a workplace supports focus and collaboration, how a shop moves customers past product, how a restaurant turns covers without feeling rushed. The brief is commercial before it is aesthetic. On top of that sits a layer that residential work rarely touches in the same way: authority approvals, fire and life-safety compliance, accessibility, mechanical and electrical loads, and a landlord or mall who polices every hour of the build. The design has to be beautiful and on brand, but it also has to pass inspection and open on the date the business has already committed to. That is why commercial work is best handled by a team that designs and oversees the build as one accountable scope.
Three commercial worlds, three sets of rules
Most commercial enquiries in Dubai fall into one of three buckets, and they behave very differently. Workplace, our office interior design work, is about space strategy, acoustics, AV and a branded environment, with the heaviest constraints in regulated districts. Retail, covered by our retail and showroom design, lives or dies on the shopfront, display joinery, lighting and the path customers take through the space, with mall authorities adding their own layer. Hospitality, our restaurant and lounge fit-out work, is the most complex because a commercial kitchen or wet bar brings extraction, grease management, food-safety approvals and the most demanding MEP of the three. Knowing which world you are in is the first step to a realistic budget and timeline.
Approvals are the timeline, not the design
The single biggest misunderstanding in Dubai commercial fit-out is that the design drives the schedule. It does not; the approvals do. Depending on location you may need sign-off from Dubai Municipality, Dubai Civil Defence for fire and life safety, the relevant free zone or master-developer authority, and the building or mall management, each with its own drawings, registered-contractor requirements and inspection stages. Food and beverage adds Dubai Municipality food-control approval. These run in sequence and in parallel, and a single rejected drawing can cost two weeks. The practical lesson is to start the approval track on day one, in parallel with design development, and to work with people who have submitted in your specific district before, because the unwritten preferences of each authority matter as much as the written rules.
What actually drives the cost
Across all three worlds, the line items that move a commercial budget are consistent. Mechanical, electrical and plumbing coordination is usually the largest hidden cost, especially HVAC, fresh-air and fire systems. Wet areas and, in F&B, the commercial kitchen are next, because extraction, waterproofing and food-safe finishes are expensive and heavily regulated. Bespoke joinery, reception desks, retail vitrines, banquette seating, drives the on-brand feel and the spend. Audio-visual and IT infrastructure matter most in workplace and experiential retail. Finally, the compliance level of your district sets a floor: a fit-out in a regulated financial or mall environment simply costs more than the same area in a standard commercial tower because the manuals demand more on acoustics, fire compartmentation and approved-contractor frameworks.
Cost bands by project type
As 2026 starting points for considered, well-built work rather than the cheapest quote: an office fit-out commonly starts from around AED 450,000 for a solid 5,000 to 10,000 square foot floor and rises to AED 2,000,000 or more for a flagship headquarters. Retail and showrooms start from around AED 300,000 and scale to AED 1,500,000 or more for bespoke display systems and premium finishes. A restaurant fit-out starts from around AED 700,000 for a modest venue and runs to AED 3,500,000 or more for a branded, chef-led concept. As a rough build rate, expect commercial work to run from roughly AED 350 per square foot for a simple refresh to AED 700 or more for joinery and AV-heavy environments. For a fuller breakdown, see our interior design cost guide for Dubai.
Mainland, free zone and mall change everything
Where your unit sits changes the rulebook. A mainland tower under Dubai Municipality follows DM and Civil Defence processes. A free zone, DIFC, DMCC, Dubai Internet City, JLT and others, adds the authority's own fit-out manual and approved-contractor list; DIFC in particular is stricter on acoustics, fire compartmentation and finishes, which is why our office fit-out in DIFC work runs longer and higher than a comparable JLT office. A mall unit answers to the mall's design and delivery team, with night-only works, strict hoarding rules and tight handover windows. None of this is a reason to avoid a premium address; it just has to be priced and programmed in from the start rather than discovered halfway through.
How long it takes
Most commercial projects run 12 to 24 weeks from contract to handover, but the spread is real. A straightforward office or showroom refresh in a standard tower can complete in 12 to 14 weeks. A DIFC office or a mall retail unit runs 14 to 20 weeks once the authority and landlord stages are counted. A full restaurant with a commercial kitchen runs 16 to 24 weeks, with the kitchen, extraction and food-control approval usually the long pole. The design and procurement phase before any site work is often underestimated: joinery, stone and imported fittings carry lead times of six to twelve weeks, so the build cannot outrun the slowest material. A realistic programme counts backwards from your opening date and protects the approval and procurement stages first.
Choosing a commercial designer in Dubai
The market splits into pure design studios, design-and-build contractors, and studios that design in-house and oversee the build through trusted contractors. The risk with a pure designer is that drawings get value-engineered on site with no one defending the intent. The risk with a design-and-build contractor is that the same firm pricing the work also marks its own homework. We sit in the third model: we design your space and oversee the build on site through trusted contractors, so one design eye stays accountable from concept to opening while you keep transparent, itemised pricing. Whichever model you choose, insist on a single point of accountability for the date, the budget and the approvals, because that is where commercial projects succeed or quietly fail.
Where ZuriSpace fits
ZuriSpace brings a residential-first sensibility to commercial interior design in Dubai: calm, material-led environments that feel considered rather than corporate, designed in-house by Subhra and built on site through trusted contractors. We handle workplace, retail, clinics and hospitality, coordinate the authority and landlord approvals as part of the scope, and itemise every quotation after a first consultation. The aim is a space that performs commercially and still reads as a place people want to spend time in, which, in a market full of generic fit-outs, is its own competitive advantage.
Quick answers.
As 2026 starting points: an office fit-out from around AED 450,000, retail and showrooms from around AED 300,000, and a restaurant from around AED 700,000. As a build rate, expect roughly AED 350 per square foot for a simple refresh up to AED 700 or more for joinery and AV-heavy environments. Regulated districts such as DIFC and mall units run higher.
Most projects run 12 to 24 weeks from contract to handover. A standard-tower office or showroom can complete in 12 to 14 weeks; a DIFC office or mall unit runs 14 to 20 weeks; a full restaurant with a commercial kitchen runs 16 to 24 weeks. Authority approvals and material lead times, not the design, usually set the schedule.
Yes. Depending on location you may need sign-off from Dubai Municipality, Dubai Civil Defence, the relevant free zone or master-developer authority, and the building or mall management. Food and beverage adds Dubai Municipality food-control approval. These should start on day one in parallel with design, because a rejected drawing can cost weeks.
Interior design is the concept, space planning, drawings and specification. The fit-out is the physical build: partitions, MEP, joinery, finishes and installation. At ZuriSpace we design in-house and oversee the fit-out on site through trusted contractors, so the design intent is protected through to handover while pricing stays transparent and itemised.
- Office interior design in DubaiWorkplace strategy, AV and fit-out oversight across Business Bay, DIFC and JLT.
- Retail and showroom design in DubaiShopfronts, display joinery and lighting for boutiques and showrooms.
- Hospitality and restaurant fit-out in DubaiRestaurants, lounges and spas with kitchen and wet-area coordination.
- Interior design cost in Dubai (2026)How spend breaks down across residential and commercial work.

Written by
Subhra
Founder & Principal Designer
Subhra is the founder and principal designer of ZuriSpace, leading every project from first conversation to final reveal across the UAE and India.
Read Subhra's profile →