
Office interior design in Dubai: planning a workplace that actually works
Published 23 June 2026 · Updated 23 June 2026 · By Subhra
In short
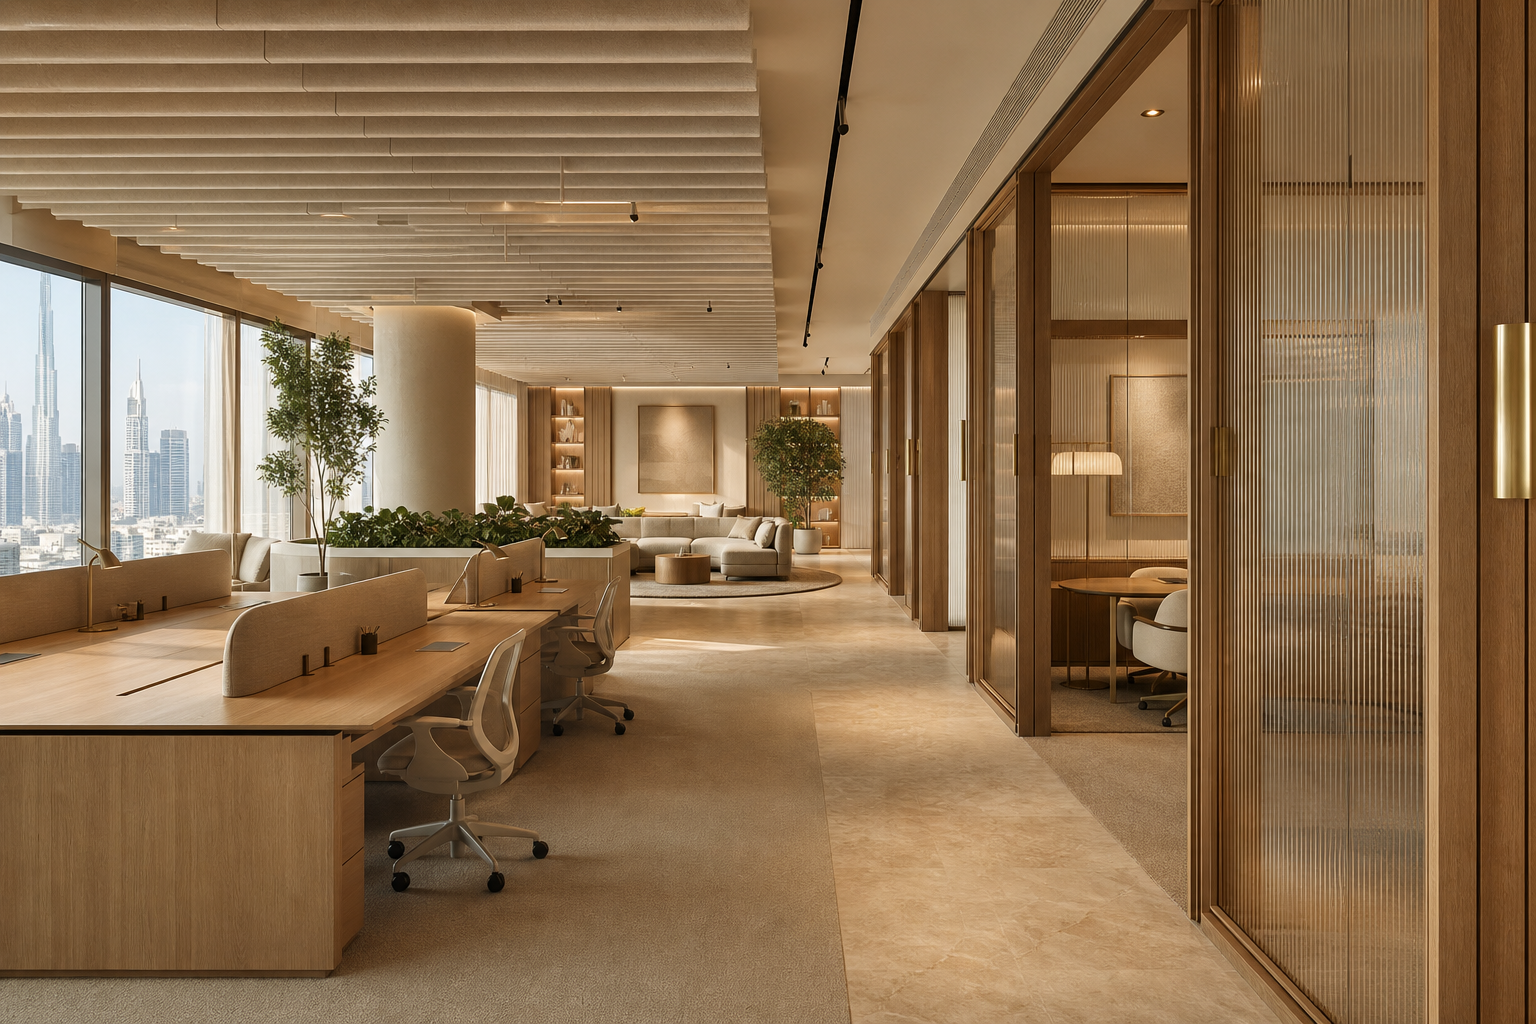
Office interior design in Dubai is about planning a workplace around how people actually work, focus, collaboration, acoustics, lighting, AV and brand, before any finish is chosen. A designer-led office project typically starts from around AED 450,000 for a 5,000 to 10,000 square foot floor and runs 12 to 18 weeks. Regulated districts like DIFC run higher, often from around AED 600,000, because their fit-out manuals demand more on acoustics, fire compartmentation, approved contractors and finishes. ZuriSpace designs the workplace in-house and oversees the build on site through trusted contractors rather than acting as the contractor. Space strategy, acoustics and lighting matter more to how an office performs than the visible finishes do.
An office is a tool, not a backdrop
A good workplace is designed around how people actually work: where they need to focus, where they collaborate, how they move between the two, and how the space reflects the company to staff and visitors. Before a single finish is chosen, the real work is a space strategy, the right ratio of desks to meeting rooms to quiet zones, the acoustic plan, the AV and IT backbone, and the circulation that keeps the floor calm. Get that wrong and no amount of beautiful joinery rescues it; get it right and even a modest budget produces a workplace people are glad to come into. This is why our office interior design work starts with strategy and ends with finishes, not the other way around.
Mainland, free zone and DIFC are not the same
Where your office sits decides the rulebook before design even begins. A mainland tower follows Dubai Municipality and Dubai Civil Defence processes. A free zone, DMCC in JLT, Dubai Internet City, Dubai Production City and others, adds the authority's own fit-out manual, drawing submissions and approved-contractor list. DIFC is the strictest of the common locations: its fit-out manual is demanding on acoustics, fire compartmentation, ceiling and partition systems, and it requires registered consultants and contractors. That is why our office fit-out in DIFC runs higher and longer than a comparable JLT office fit-out. Choosing the address is also choosing the compliance level, so it belongs in the budget conversation from the first day.
What the DIFC fit-out manual actually demands
DIFC publishes a fit-out manual that every tenant must follow, and it goes well beyond aesthetics. In practice it means registered consultants and contractors drawn from approved lists, full drawing submissions for architecture, MEP, fire and acoustics, and review stages before any work starts on site. It is prescriptive about acoustic separation between tenancies, fire-rated compartmentation and ceiling voids, sprinkler and detection coordination, and the standard of finishes in common-facing areas. None of this is unreasonable, it is what keeps a premium financial district consistent, but it adds drawing rounds, inspection stages and cost. The teams that move fast in DIFC are the ones who know the manual, design to it from the start, and submit clean packages rather than learning the rules through rejections.
Approvals and the approved-contractor question
Across every location, the approval track is the real critical path. You will typically need landlord or building-management consent, the authority's design approval, Civil Defence sign-off for fire and life safety, and inspections at defined stages before handover. Free zones add their own approved-contractor and consultant requirements, which can rule out a firm you like if they are not registered for that zone. The practical move is to confirm contractor eligibility for your specific building and zone before design development gets far, and to run approvals in parallel with design so the drawings and the permissions mature together. A fit-out that waits until drawings are final to begin approvals has already lost a month.
What an office interior design project costs
As 2026 starting points: a solid 5,000 to 10,000 square foot office, designed and delivered, commonly starts from around AED 450,000 and scales to AED 2,000,000 or more for a flagship headquarters with premium joinery and AV. DIFC and comparable regulated environments often start from around AED 600,000 for the same area because of the compliance premium. As a build rate, expect roughly AED 350 to AED 700 or more per square foot depending on finish level and AV scope. The largest line items are MEP coordination, especially HVAC and fresh-air, then bespoke joinery and the reception, then AV and IT infrastructure. Our interior design cost guide for Dubai breaks down how regulated versus standard towers compare.
How long it takes
A standard-tower office of 5,000 to 10,000 square feet typically runs 12 to 18 weeks from contract to handover. DIFC and other regulated zones run 14 to 20 weeks once the manual's submission and inspection stages are counted. The design and procurement phase before site work is often the underestimated part: workplace joinery, acoustic systems and AV carry lead times of six to twelve weeks, and the build cannot outpace the slowest item. The realistic way to programme an office is to fix the move-in date, count backwards, and protect the approval and procurement stages, because those, not the construction itself, are where offices slip.
Acoustics, lighting and air are the quiet wins
The upgrades that most change daily life in an office are rarely the photogenic ones. Acoustic control, ceiling baffles, sound-absorbing finishes, properly detailed meeting-room separation, decides whether a floor feels calm or exhausting. Layered lighting that mixes ambient, task and accent, with good colour temperature, reduces fatigue far more than a feature wall. Fresh-air rates and HVAC zoning affect alertness through the afternoon. Biophilic touches, planting, timber, a connection to daylight, are proven to support wellbeing. Spend here first; these are the elements people feel every hour even if they never consciously notice them, and they are expensive to retrofit later.
Where ZuriSpace fits
ZuriSpace designs offices across Dubai, Business Bay, DIFC, Sheikh Zayed Road, Downtown, JLT and Dubai Internet City, with a calm, material-led sensibility rather than a generic corporate look. We lead the workplace strategy, design in-house, coordinate the authority and landlord approvals for your district, and oversee the build on site through trusted contractors, with every quotation itemised after a first consultation. The result is a workplace that supports how your team actually works and still feels like somewhere people want to be.
Quick answers.
A designed-and-delivered 5,000 to 10,000 square foot office typically starts from around AED 450,000 and scales to AED 2,000,000 or more for a flagship headquarters. DIFC and other regulated zones often start from around AED 600,000 because of the compliance premium. As a build rate, expect roughly AED 350 to AED 700 or more per square foot.
It is the set of rules every DIFC tenant must follow when fitting out their space. It requires registered consultants and contractors, full drawing submissions for architecture, MEP, fire and acoustics, and review and inspection stages before and during the build. It is strict on acoustic separation, fire compartmentation and finishes, which adds time and cost compared with a standard tower.
A standard-tower office of 5,000 to 10,000 square feet runs 12 to 18 weeks from contract to handover. DIFC and other regulated zones run 14 to 20 weeks once submission and inspection stages are counted. Approvals and joinery, acoustic and AV lead times usually set the schedule rather than the construction itself.
Yes. You typically need landlord or building-management consent, authority design approval, and Civil Defence sign-off for fire and life safety, with inspections at defined stages. Free zones such as DIFC and DMCC add their own fit-out manuals and approved-contractor lists. Start approvals on day one, in parallel with design.
Look for a studio that leads with workplace strategy rather than finishes, designs in-house instead of subcontracting the design to a fit-out crew, and can show fully-built offices you can visit. Most office interior design companies in Dubai are fit-out contractors who design as a sideline; the difference shows in acoustics, lighting and space planning, the things you live with every day. Confirm who personally leads your project, that they know your district's approval process (DIFC, DMCC, mainland), and that quotations are itemised after a first consultation.
- Office interior design in DubaiWorkplace strategy, AV and fit-out oversight across Dubai.
- Office fit-out in DIFCWorking to the DIFC fit-out manual and approved-contractor framework.
- Commercial interior design in DubaiHow office, retail and F&B projects differ in cost and approvals.
- Interior design cost in Dubai (2026)Regulated versus standard commercial towers, line by line.

Written by
Subhra
Founder & Principal Designer
Subhra is the founder and principal designer of ZuriSpace, leading every project from first conversation to final reveal across the UAE and India.
Read Subhra's profile →