
Restaurant interior design in Dubai: front of house, the kitchen, and what it costs
Published 7 July 2026 · Updated 7 July 2026 · By Subhra
In short
Restaurant interior design in Dubai means planning front and back of house as one scheme: a dining room that turns covers and feels right, sitting on a kitchen and services design that passes inspection. A designer-led restaurant project typically starts from around AED 700,000 and runs 16 to 24 weeks, rising to AED 3,500,000 or more for a branded, chef-led concept. The commercial kitchen, extraction and MEP usually drive the budget more than the visible finishes. Dubai Municipality food-control and Dubai Civil Defence requirements shape the design directly. ZuriSpace designs the space in-house and oversees the build through trusted contractors rather than acting as the contractor.
A restaurant is two buildings in one
Every restaurant is really two projects sharing a wall: the front of house that guests see and the back of house that makes the food. Owners and designers fall in love with the dining room, the banquettes, the bar, the lighting, but the back of house is where the budget and the approvals live. A commercial kitchen brings extraction and make-up air, grease management, food-safe finishes, cold and dry storage, wash-up and waste, all of it regulated. Get the kitchen and its services right and the front of house has room to be beautiful; get it wrong and you are value-engineering the dining room to pay for ductwork you should have planned from the start. Our restaurant interior design work treats both halves as one scheme from day one.
The kitchen and MEP drive the budget
In a Dubai restaurant the largest costs are usually invisible to the guest. The commercial kitchen, extraction canopy, make-up air and the mechanical, electrical and plumbing coordination that supports them typically dominate the budget before a single dining chair is bought. Grease ducts have to be routed and fire-rated, kitchen flooring and walls have to meet food-safety standards, and the gas, water and power loads have to be designed and approved. This is why two restaurants of the same size can quote far apart: one is a salad-and-coffee concept with a light kitchen, the other is a full production kitchen with heavy extraction. The kitchen consultant and the MEP coordination are not where to save money; they are what lets the rest of the project succeed.
Food-control and Civil Defence approvals
Two approval tracks shape every F&B project. Dubai Municipality food-control reviews the kitchen layout, finishes, storage and food-safety provisions, and its requirements influence the kitchen design directly. Dubai Civil Defence reviews fire and life safety, including the kitchen extraction and suppression, the gas system and the means of escape. On top of these sit the landlord or mall approvals and, for licensed venues, additional layers. These tracks run in parallel with design and construction, and a layout that does not satisfy food-control has to be redrawn, which costs weeks. The teams that open on time are those who design to the food-control and Civil Defence requirements from the first sketch rather than retrofitting compliance into a finished concept.
Location changes the rules and the cost
Where the restaurant sits changes both the budget and the programme. A standard-tower or community unit is the simplest. A mall venue answers to the mall's design and delivery team, with night-only works, strict hoarding and tight handover windows, and often a fixed opening date you cannot move. A beachfront location, our restaurant fit-out in Dubai Marina and JBR work, adds salt and sand material requirements, extended approval tracks and landlord coordination, which is why beachfront venues commonly start higher, often from around AED 800,000. None of these locations is wrong; each simply has to be priced and programmed honestly rather than discovered once the lease is signed.
Thinking in cost per cover
A useful way to sanity-check a restaurant budget is cost per cover: the total fit-out divided by the number of seats. It normalises projects of different sizes and exposes where money is going. A heavy production kitchen serving a small dining room will show a high cost per cover because the back of house carries the spend; a large, simple dining room with a light kitchen will show a lower one. There is no single right number, it varies with concept, location and finish level, but tracking it keeps the conversation honest and helps you decide whether to invest in more covers, a stronger kitchen or a richer front of house. It is also the language investors and operators understand.
Front of house: the experience people pay for
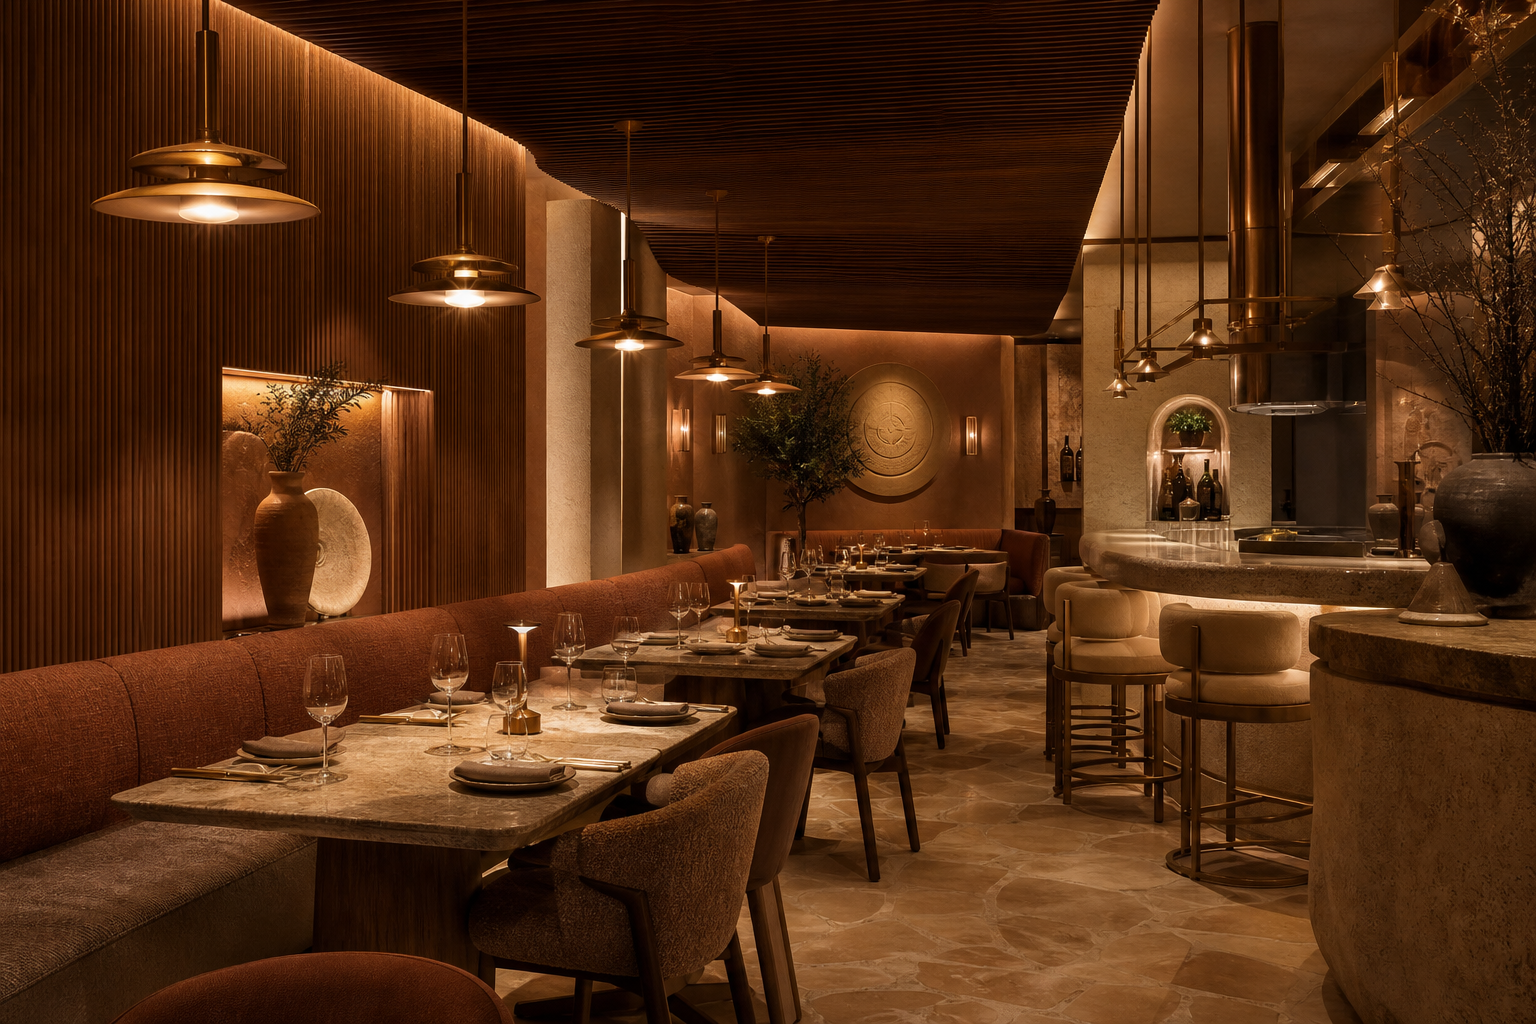
Once the kitchen and services are sound, the front of house is where the concept comes alive. Seating mix, banquettes, loose tables, bar and counter, decides how many covers you turn and how the room feels at different times of day. Acoustics matter more than owners expect: a beautiful room that is unbearably loud empties early. Layered lighting that shifts from bright lunch to intimate dinner does more for atmosphere than any single feature. Durable, food-tolerant finishes keep the room looking new after a year of service. And the path from door to table to bathroom has to flow without crossing the service route. These are the decisions guests feel even when they cannot name them.
How long it takes
A full restaurant with a commercial kitchen typically runs 16 to 24 weeks from contract to opening. Lighter concepts, cafes and counters, can be faster; branded, chef-led venues with bespoke joinery and heavy kitchens run to the top of the range or beyond. The kitchen, extraction and food-control approval are usually the long pole, followed by joinery and imported fittings with six to twelve week lead times. Mall venues add the landlord's fixed handover windows. As with all commercial work, the realistic programme counts backwards from the opening date and protects the kitchen, approval and procurement stages first, because that is where F&B projects slip.
Where ZuriSpace fits
ZuriSpace designs restaurants and hospitality spaces in Dubai with the front and back of house planned together, a warm and considered dining room sitting on a kitchen and services scheme that passes inspection and works in service. We design in-house, coordinate the food-control, Civil Defence and landlord approvals as part of the scope, and oversee the build on site through trusted contractors, with every quotation itemised after a first consultation. The aim is a venue that looks the part on opening night and still runs smoothly on its five-hundredth cover.
Quick answers.
A designed-and-delivered restaurant typically starts from around AED 700,000 for a modest venue and runs to AED 3,500,000 or more for a branded, chef-led concept. Beachfront venues in Dubai Marina and JBR commonly start higher, from around AED 800,000, because of salt-and-sand material requirements and extended approvals. The commercial kitchen and MEP usually drive the budget more than the dining room finishes.
Two main tracks: Dubai Municipality food-control, which reviews the kitchen layout, finishes, storage and food-safety provisions, and Dubai Civil Defence, which reviews fire and life safety including kitchen extraction and suppression and the gas system. Landlord or mall approvals sit on top, and licensed venues add further layers. Design to these requirements from the start rather than retrofitting them.
A full restaurant with a commercial kitchen typically runs 16 to 24 weeks from contract to opening. Lighter cafe and counter concepts can be faster; branded, chef-led venues run to the top of the range or beyond. The kitchen, extraction and food-control approval are usually the long pole, followed by joinery and imported fittings with six to twelve week lead times.
Because a commercial kitchen is heavily serviced and regulated. Extraction canopies, make-up air, grease-rated and fire-rated ductwork, food-safe flooring and walls, gas, water and power loads, and cold and dry storage all have to be designed, coordinated and approved. These back-of-house services typically dominate the budget before any front-of-house finishes.
- Hospitality and restaurant fit-out in DubaiRestaurants, lounges, spas and boutique hotels.
- Restaurant fit-out in Dubai MarinaWaterfront F&B with salt-aware materials and landlord coordination.
- Commercial interior design in DubaiHow office, retail and F&B projects differ in cost and approvals.
- Interior design cost in Dubai (2026)How spend breaks down across project types.

Written by
Subhra
Founder & Principal Designer
Subhra is the founder and principal designer of ZuriSpace, leading every project from first conversation to final reveal across the UAE and India.
Read Subhra's profile →