
Clinic Interior Design in Dubai.
ZuriSpace designs clinic and medical interiors in Dubai for GPs, dentists, dermatologists, aesthetic practitioners and specialist outpatient units. A typical 2,000 to 4,000 sq ft clinic runs 14 to 22 weeks and starts from approximately AED 450,000, with patient-flow planning, infection-conscious material specification, joinery, lighting and fit-out oversight coordinated through licensed consultants.
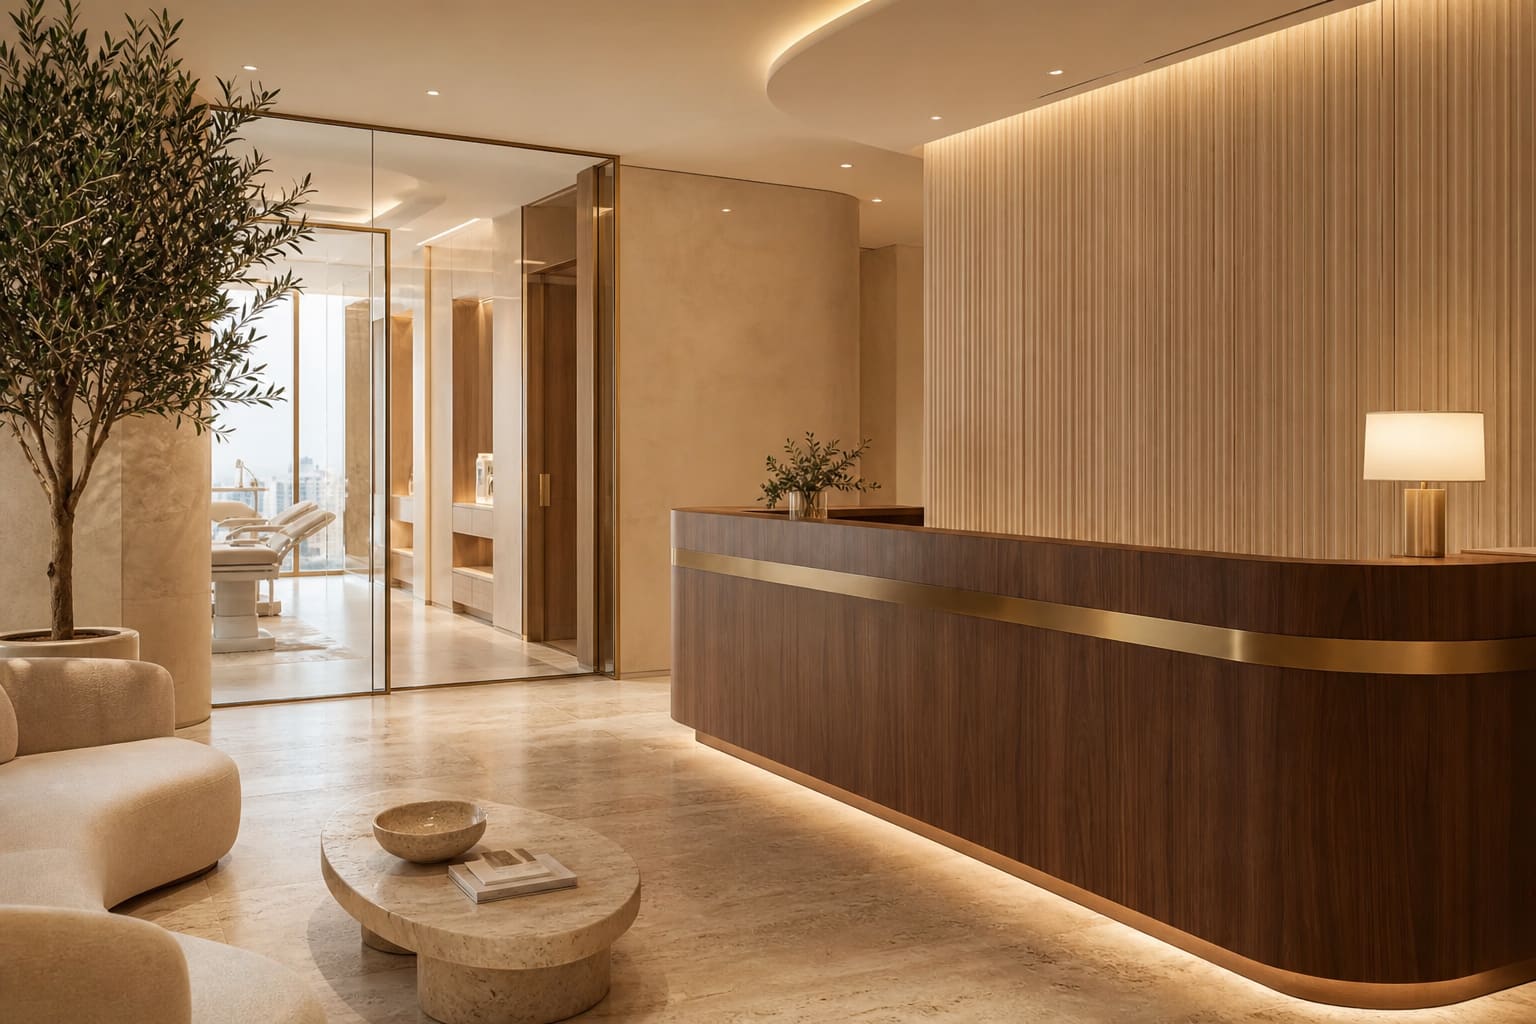
Clinic design at ZuriSpace treats the waiting room like a hospitality arrival and the treatment room like a precision workspace. Whether you are opening a multi-chair dental clinic in JLT, a dermatology practice in Dubai Healthcare City or an aesthetic studio on Sheikh Zayed Road, the studio maps patient journey, staff workflow and authority requirements before a single finish is chosen.
What sets it apart
- Patient journey and staff workflow mapped first
- Spa-grade materiality without looking clinical
- DHA, DED and Civil Defence coordination
- Infection-conscious surfaces and joinery detailing
- Design-led with fit-out oversight on site
Clinic interiors that feel like a calm arrival, not a hospital corridor
If you need interior design help for a commercial clinic in Dubai, the first decision is not marble versus laminate. It is how a patient moves from street to reception, waiting, treatment and checkout without friction or anxiety. ZuriSpace designs medical, dental, dermatology and aesthetic clinics with the same residential-first sensibility as our commercial hub: spa-grade materiality, layered lighting and a reception that reads as hospitality rather than bureaucracy. We work in Dubai Healthcare City, JLT and Business Bay medical towers, Sheikh Zayed Road specialist suites and standalone community clinics across the emirate.
Patient flow, staff workflow and infection-conscious detailing
A clinic that looks finished but routes patients past dirty utility zones or forces nurses to cross the waiting room with instruments will fail operationally within weeks. We map clean and dirty flows, treatment-room adjacencies, nurse stations and storage before aesthetics, then specify surfaces and joinery that tolerate frequent cleaning without looking institutional. Acoustic separation between treatment rooms, privacy glazing where required and comfortable waiting seating are designed in-house, not added as an afterthought.
DHA licensing, landlord fit-out manuals and Civil Defence
Healthcare fit-outs in Dubai carry a heavier compliance stack than a standard office. DHA facility requirements, Dubai Municipality approvals, Civil Defence fire and life safety, and often a tower or free-zone fit-out manual must align before trade licence activation. ZuriSpace prepares the design documentation pack and coordinates through licensed consultants so approvals run in parallel with joinery and MEP design rather than blocking the programme at week ten.
Dental, aesthetic and multi-specialty scope
Dental clinics need chair servicing, suction routing and radiography shielding coordinated with the floor plan. Aesthetic and dermatology units need procedure-room lighting, product storage and client privacy designed as one system. Multi-specialty outpatient centres need modular room sizes and a branded wayfinding language that scales. We have delivered brand-led commercial environments. See our Haldiram's showroom project for how retail-grade display discipline translates to a confident clinic reception, and apply the same documentation rigour to every medical engagement.
Timeline and budget for a clinic fit-out in Dubai
A 2,000 to 4,000 sq ft single-specialty clinic typically runs 14 to 22 weeks from contract to handover and starts from around AED 450,000. Multi-chair dental or day-surgery units with bespoke joinery and specialist MEP often run 18 to 26 weeks and AED 800,000+. Healthcare City and free-zone towers add landlord NOC and consultant review time. Our commercial interior design guide and interior design cost guide explain what drives spend on regulated commercial fit-outs versus standard office refresh programmes.
Everything that ships with this service.
- Patient-flow and space planning
- Concept design and material specification
- CAD drawings and joinery shop drawings
- Lighting design for treatment and reception
- Wayfinding and branded environment
- Authority approvals through licensed consultants
- Fit-out oversight and handover
Related areas we cover.
- Office Interior DesignConfident, residential-feeling offices in Business Bay, DIFC, Sheikh Zayed Road, JLT and DMCC, planned around how your team actually works.
- Retail Interior DesignShowrooms, boutiques and brand environments designed as galleries, product first, architecture quiet.
- Salon Interior DesignHair, beauty and nail salon fit-outs in Dubai, client journey mapped first, wash-area MEP coordinated, and a reception that reads like hospitality not a strip-mall unit.
- Commercial interior design in DubaiOffices, clinics, retail and showrooms under one hub.
- Office interior design in DubaiWorkplace strategy for professional services firms.
- Commercial interior design in Dubai (guide)How clinic, office and retail approvals differ.
- Interior design cost in Dubai (2026)Clinic and commercial budget ranges.
- Office fit-out in Business BayMany specialist clinics sit in Business Bay towers.
Honest answers, in plain English.
A 2,000 to 4,000 sq ft clinic fit-out at ZuriSpace typically starts from AED 450,000 and scales with specialty equipment, joinery and finishes. Multi-chair dental and day-surgery units with premium millwork and specialist MEP often run AED 800,000 to AED 1.5M+. Every quotation is itemised after the first consultation.
Most clinic projects run 14 to 22 weeks from contract to handover. DHA licensing, Civil Defence sign-off and long-lead joinery or dental-chair lead times usually set the critical path, so we sequence approvals in parallel with design from week one.
Yes. We work with licensed consultants to prepare the documentation for DHA facility licensing, Dubai Municipality fit-out approvals, Civil Defence and trade-licence alignment. The studio coordinates the design pack; the consultant submits and tracks authority responses.
Yes. Treatment-room planning starts from your equipment schedule, clearances and servicing requirements. We integrate dental chairs, imaging units, laser rooms or minor-procedure bays into the floor plan before reception and corridor aesthetics are finalised.
We borrow from hospitality and residential design: warm neutrals, tactile stone and wood, layered lighting with good colour temperature, and acoustic control in waiting areas. Surfaces are specified for cleanability without defaulting to the cold white-and-chrome look that makes patients anxious.
Start with a consultation on your trade licence, specialty, target patient profile and lease layout. We review the floor plan, map patient and staff flow, flag DHA and landlord constraints, and return a phased scope with budget ranges before detailed design begins. Most owners contact us via WhatsApp with their clinic address and a rough sq ft figure.
Begin